logo
FAMOUS Steel Engineering Company
products
products
Home > products > Structural Steel Fabrications > Prefabricated Weathering Steel Truss Bridge – ASTM A588 Corten Park Footbridge

Prefabricated Weathering Steel Truss Bridge – ASTM A588 Corten Park Footbridge

Product Details

Place of Origin: Zhejiang, China

Brand Name: FAMOUS

Certification: ISO 9001, EN 1090 EXC3, AWS D1.5

Model Number: Custom Design

Payment & Shipping Terms

Minimum Order Quantity: 1 Set

Price: USD 1,200-1,800 per Ton (FOB, project dependent)

Packaging Details: Modules match-marked and crated in erection sequence, QR-coded member index, decking protected

Delivery Time: 30-45 days after drawing approval

Payment Terms: L/C,D/A,D/P,T/T

Supply Ability: 500 Tons per Month

Get Best Price
Highlight:

Park Grade Footbridge Installation

,

A588 Corten Weathering Truss

,

Helical Pile Foundation Option

Steel Grade:
ASTM A588/A588M Gr.B Weathering Steel, Min Yield 345 MPa
Structural System:
Warren Or Pratt Plate Truss, Bolted Friction-grip Splices
Foundation Options:
Helical Or Screw Piles, Pad Footings
Deck Options:
Timber On Steel Stringers, Anti-slip Plate, Open Grating Or Precast Panels
Accessibility:
Flush Thresholds, Accessible Ramp Gradients With Rest Landings
Handrail:
Code Compliant Height, Non-climbable, Tamper-resistant Fixings
Patina Development:
18-36 Months Natural Weathering, Factory Pre-patination Optional
Design Standard:
AASHTO LRFD, EN 1993-2, AWS D1.5, EN 1090 Up To EXC3
Surface Finish:
Bare Weathering Steel, Galvanized Or ISO 12944 C3-C5 Coating
Erection Method:
Light Crane Or Hand-carried Modules, No Site Welding
Bridge Geometry:
Fully Custom, Curved Plan Alignment Possible
Trial Assembly:
Full Trial Assembly With Camber And Bolt-hole Verification
Application:
Parks, Botanical Gardens, Greenway Trails, Campus And Resort Paths
Steel Grade:
ASTM A588/A588M Gr.B Weathering Steel, Min Yield 345 MPa
Structural System:
Warren Or Pratt Plate Truss, Bolted Friction-grip Splices
Foundation Options:
Helical Or Screw Piles, Pad Footings
Deck Options:
Timber On Steel Stringers, Anti-slip Plate, Open Grating Or Precast Panels
Accessibility:
Flush Thresholds, Accessible Ramp Gradients With Rest Landings
Handrail:
Code Compliant Height, Non-climbable, Tamper-resistant Fixings
Patina Development:
18-36 Months Natural Weathering, Factory Pre-patination Optional
Design Standard:
AASHTO LRFD, EN 1993-2, AWS D1.5, EN 1090 Up To EXC3
Surface Finish:
Bare Weathering Steel, Galvanized Or ISO 12944 C3-C5 Coating
Erection Method:
Light Crane Or Hand-carried Modules, No Site Welding
Bridge Geometry:
Fully Custom, Curved Plan Alignment Possible
Trial Assembly:
Full Trial Assembly With Camber And Bolt-hole Verification
Application:
Parks, Botanical Gardens, Greenway Trails, Campus And Resort Paths
Prefabricated Weathering Steel Truss Bridge – ASTM A588 Corten Park Footbridge
Prefabricated Weathering Steel Truss Bridge – ASTM A588 Corten Park Footbridge Park grade · Minimal ground disturbance · Bolted erection

A park footbridge has to satisfy two clients at once: the landscape architect who cares where the structure sits on the path line, and the parks authority who must keep the site open, the trees undamaged and the maintenance budget flat for decades. This bridge answers both. It is fabricated as bolted modules from ASTM A588 Corten weathering steel, delivered ready to assemble, and installed without concrete pours or heavy plant where the site demands it.

Prefabricated Weathering Steel Truss Bridge – ASTM A588 Corten Park Footbridge

Minimal Ground DisturbanceHelical or screw piles replace mass concrete, pad footings as alternative.
Install in DaysTwo to four days typical, no site welding, no wet trades.
Curved AlignmentPlan geometry fabricated to the actual path, not forced straight.
Quiet Timber DeckTimber on steel stringers, or anti-slip plate and grating options.
Patina PlannedDrip lines and gravel margins designed around early weathering runoff.
Vandal-ResistantRobust handrail sections, tamper-resistant fixings, lighting option.
Park-Site Constraints and Responses

Minimal ground disturbance through helical piles, tree root protection zones respected by module sizing for hand-carry or light-crane access, and an installation sequence that keeps the park open throughout.

Site Constraint Matrix
Ground disturbance Helical or screw pile foundations in place of mass concrete, with pad footings as an alternative
Trees and root zones Modules sized for hand-carry or light-crane access along existing paths, avoiding canopy and root areas
Park stays open Installation typically completed in two to four days, with no site welding and no wet trades
Irregular path alignment Truss plan geometry fabricated to the actual alignment rather than forced to a straight span
Mixed users Wheelchair, pram, cycle and hoof traffic accommodated through width, gradient and railing detailing
Vandalism and night use Robust handrail sections, tamper-resistant fixings, optional integrated lighting


Prefabricated Weathering Steel Truss Bridge – ASTM A588 Corten Park Footbridge

Structural System
  • Warren or Pratt plate truss in ASTM A588/A588M Gr.B weathering steel, min. yield 345 MPa
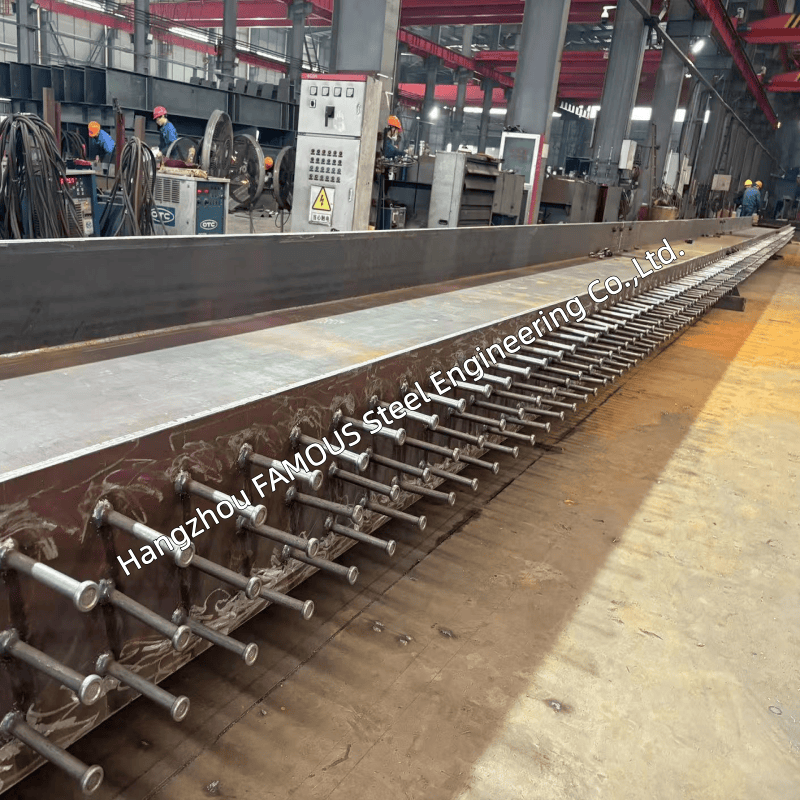
  • Welded shop fabrication, bolted friction-grip field splices, match-drilled and proven in trial assembly
  • Span and truss depth customised per crossing, with slender members keeping the silhouette light against vegetation
  • Cross bracing and lateral restraint sized for wind and erection stability
  • Optional curved chord profile where the path geometry asks for it

Prefabricated Weathering Steel Truss Bridge – ASTM A588 Corten Park Footbridge

Deck Options
  • Timber deck on steel stringers: quiet underfoot, cool in summer, blends with park surfaces
  • Anti-slip steel plate or open grating for wet or shaded crossings
  • Precast concrete panel deck where a hard-wearing, low-maintenance finish is preferred
  • Deck gaps and openings kept within accessibility limits, with slip resistance specified for the actual use
Accessibility & Path Integration
  • Clear walkway width matched to the park path hierarchy and expected traffic
  • Approach ramps coordinated to accessible gradients with rest landings, so the bridge never becomes the obstruction on an accessible route
  • Handrail height and openings detailed to the applicable accessibility code, with no climbable elements
  • Threshold transitions flush with the path surface to avoid trip edges at each end
Appearance & Weathering Behaviour
  • Bare Corten develops its patina over roughly 18 to 36 months, moving from mill grey through orange to a stable dark brown
  • Runoff during the early patina period can stain light paving and water features, so drip lines, gravel margins or temporary collection are planned so the effect appears deliberate
  • Low reflectivity and a recessive tone suit wooded and garden settings
  • Optional factory pre-patination shortens the weathering period where the landscape cannot wait

Prefabricated Weathering Steel Truss Bridge – ASTM A588 Corten Park Footbridge

Finish & Hardware
  • Bare weathering steel above deck, galvanized or stainless fixings at hand-contact and splash areas
  • Coated alternative to ISO 12944 C3–C5 where the landscape scheme requires a specific colour
  • Isolating washers and separation details to prevent galvanic action and staining against concrete or timber
Fabrication & Quality Control
  • Welding to AWS D1.5 or EN 1090-2 up to EXC3, with WPS/PQR and welder records retained
  • Full trial assembly verifies camber, panel geometry, splice fit and bolt-hole alignment
  • Dimensional records, mill certificates and heat-number traceability supplied with the goods
  • Members match-marked and packed in erection sequence, with a QR-coded index for site reference

Prefabricated Weathering Steel Truss Bridge – ASTM A588 Corten Park Footbridge

Installation
  • Lifting plan per module with rigging, centre of gravity and wind limit defined
  • Erection manual and torque schedule issued before delivery, remote technical support available
  • No site welding, therefore no hot work permits, fire watch or park closure beyond the installation footprint
  • Structure stable at every intermediate erection stage, including overnight conditions
Commercial & Delivery
Trade terms FOB, CIF, CFR, DAP; T/T or L/C at sight
Production window Typically 30–45 days after drawing approval
Spares Spare bolts, bearings and deck fixings supplied with the shipment
Maintenance Patina surface guidance included in the O&M manual
Applications Public parks, botanical gardens, trail and greenway crossings, campus paths, resort grounds, riverside and lakeside walkways
Next Step

Send the crossing location, path alignment, required width, expected users, photographs of both banks and any landscape constraints. We return a preliminary 3D model, foundation proposal and budgetary quotation within 3 working days.