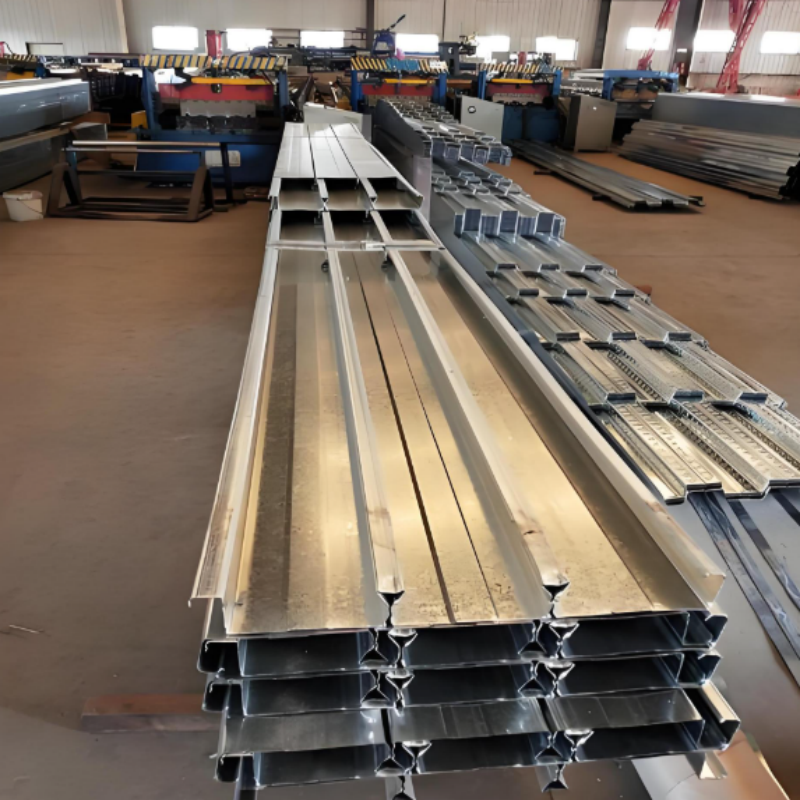
YXB65-186-558 Closed Profile Metal Floor Deck Galvanized Concrete Slab Sheet
Closed ProfileYXB65-186-55865 mm RibLong Span
65 mmDeep Rib Height
186 mmRib Pitch
558 mmEffective Cover Width
11.8 mMax Sheet Length
Product Overview
The YXB65-186-558 is a deep rib closed profile metal floor deck for composite concrete slabs. The 65 mm closed rib lifts the neutral axis of the sheet well above the soffit line, which is what allows this profile to carry concrete and construction loads over longer spans with little or no temporary propping.
The closed top flange seals each rib, so no wet concrete drops into the voids and the finished slab soffit reads as a clean continuous steel plane. The sheet works as permanent formwork, as tensile reinforcement for the slab, and as a safe working platform during the pour.
Key Features
Deep 65 mm closed rib gives high section stiffness and long unpropped spans
Closed top flange seals the rib, so no concrete is lost into the voids
Flat continuous soffit with no open troughs to fill, clean or paint
Lower concrete consumption than open trapezoidal profiles of equal depth
Enclosed rib section improves fire performance of the rib zone
Shear studs weld through the deck, including at the rib centre line
Sheets cut to length, so no end laps and no overlap waste on site
Works with steel beams, concrete beams and mezzanine framing systems
Technical Specifications
| Item | Value |
|---|
| Profile code | YXB65-186-558 (closed profile) |
| Rib height | 65 mm |
| Rib pitch | 186 mm |
| Effective cover width | 558 mm |
| Base material | Hot dipped galvanized high strength steel coil, SGCC / DX51D+Z / ASTM A653 / ASTM A792 |
| Steel thickness | 0.6 mm to 1.5 mm, typically 0.8 mm / 1.0 mm / 1.2 mm |
| Yield strength | G350 / G450 / G550 MPa, selected to the slab design |
| Zinc coating | 60 g/m2 to 275 g/m2 total both sides |
| Sheet length | 1 m to 11.8 m, cut to the drawing, transport limit applies |
| Typical composite slab depth | 130 mm to 200 mm depending on span and loading |
| Design basis | EN 1994-1-1 Eurocode 4 or BS 5950 composite slab design |
Values above are typical working ranges. Final rib height, steel thickness, zinc coating and sheet length are confirmed against the project structural drawings and slab loading before production.
Closed Profiles in the Same Family
YXB65-186-55865 mm rib / 186 mm pitch / 558 mm cover width / 0.6-1.5 mm
YXB51-200-60051 mm rib / 200 mm pitch / 600 mm cover width / 0.6-1.5 mm
YXB60-253-76060 mm rib / 253 mm pitch / 760 mm cover width / 0.6-1.5 mm
YXB60-180-54060 mm rib / 180 mm pitch / 540 mm cover width / 0.6-1.5 mm
Other profiles and non standard widths are rolled to order. Open type decking, swallow tail decking and ComFlor 60, ComFlor 80, ComFlor 210 or Bondek equivalent profiles are also available, so a complete floor package can be sourced from one supplier.
Why Closed Profile Instead of Open Profile
- Soffit appearance: closed ribs read as a flat continuous plane, open ribs leave visible troughs that often need filling or a suspended ceiling
- Concrete volume: closed ribs reject wet concrete, so slab self weight and concrete cost drop at equal structural depth
- Span capability: the sealed rib works as a full section, giving longer unpropped spans for the same steel weight
- Fire performance: the enclosed rib zone is protected on three sides by concrete, which helps reach the required fire period
- Site safety: closed ends leave no open trough that collects rain, debris or tools, and the walking surface stays clear during the pour
- Finishes: the flat soffit takes paint or coatings directly, with no trough cleaning before finishing
Typical Applications
- Long span floors in multi storey steel framed offices and commercial buildings
- Mezzanine and intermediate floors in warehouses and logistics centres
- Shopping malls, hospitals, schools and car park decks
- Industrial plant floors with heavy imposed loading and vibration limits
- Steel structure residential and modular building floors
- Composite bridge decks and platform slabs
Fabrication and Quality Control
- Coil is checked for steel grade, thickness and zinc coating before roll forming
- Rib height, pitch and cover width are measured on every production run
- Sheet length and squareness are verified against the approved cutting list
- Mill test certificates for base steel and zinc coating are supplied with the shipment
- Bundles are strapped, edge protected and marked with profile, thickness and length
Technical Support Included
- Profile selection and composite slab calculation check against project loading
- Shop drawings with sheet layout and cutting list
- Erection guideline covering lifting, laying sequence, side lap and end bearing
- Recommendation of stud layout, mesh and temporary propping where required
- Packing list and loading plan for container shipment
Packing and Delivery
Sheets are bundled by profile and length, steel strapped at fixed centres, with end protection and lifting point marks. Bundles are loaded into 20 ft or 40 ft containers according to the cutting list, and the packing list follows the shipping documents so the contractor can unload bundle by bundle in the laying sequence.
Request a Quotation
Send the floor plan, slab span, imposed loading, concrete grade and required fire rating. We confirm the matching closed profile, steel thickness and zinc coating, then return a quotation with the composite slab calculation and shop drawing. Standard profiles, custom lengths and full floor packages are available.
Hangzhou FAMOUS Steel Engineering Co., Ltd. | structural-steelbuilding.com


 Your message must be between 20-3,000 characters!